Which storage ideas optimise cloakroom logistics at events?
Published on October 4, 2026
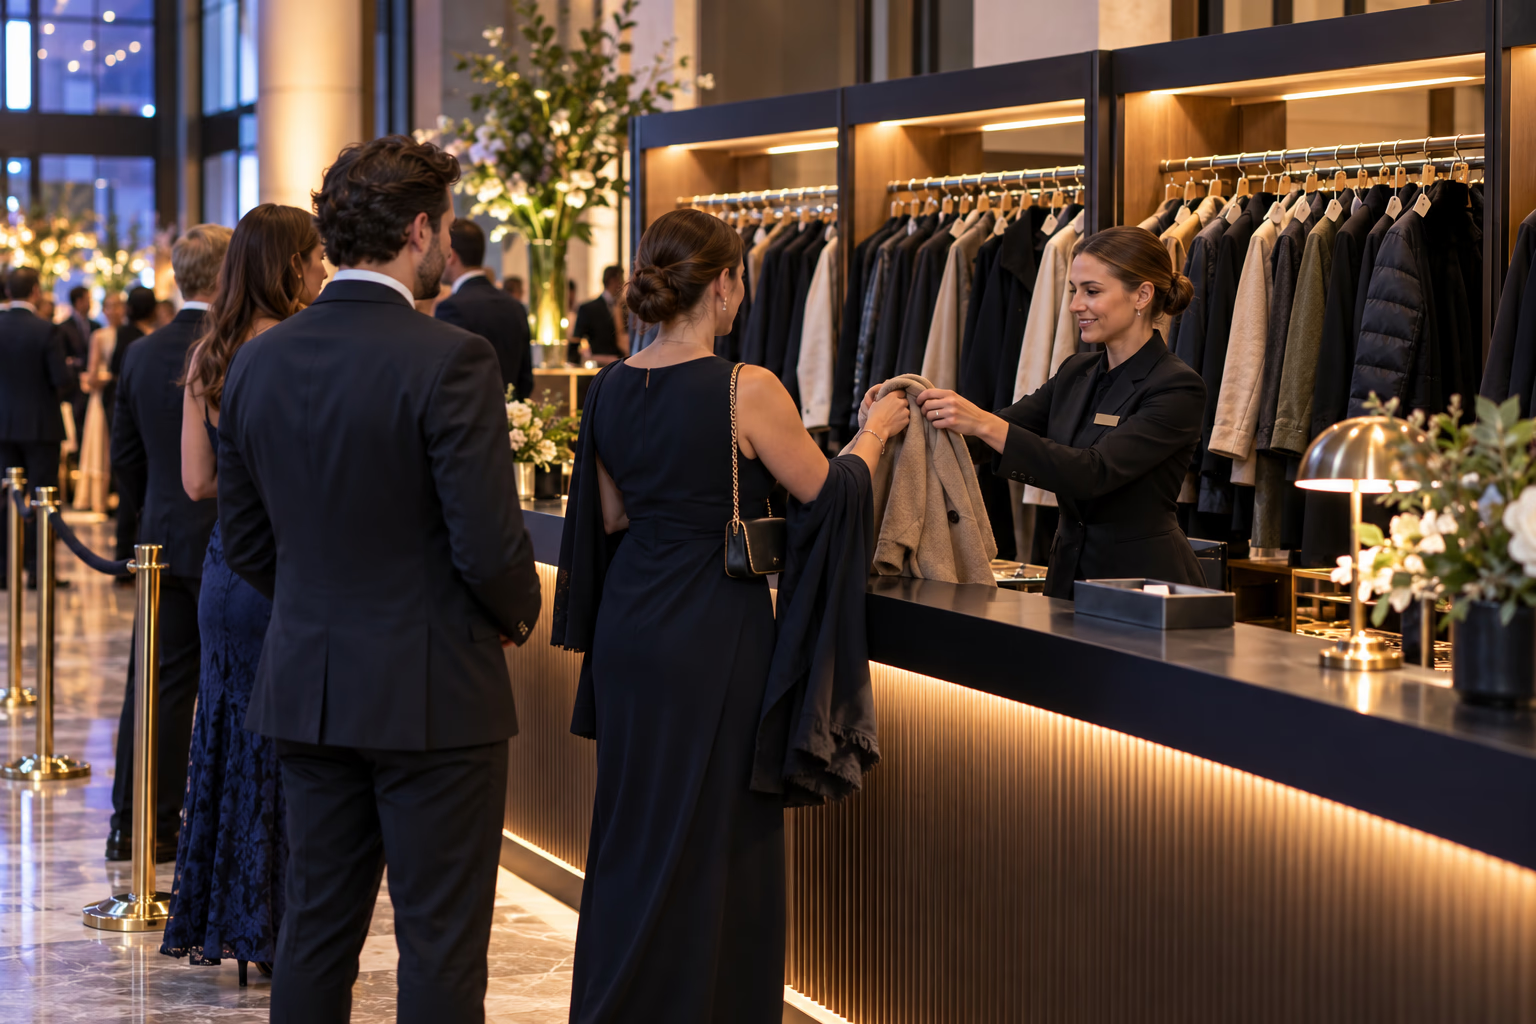
At events, the cloakroom shapes the first and the last impression and has to cope with large numbers of guests. Jackets, bags, umbrellas and personal belongings often arrive all at once. Without clear processes, queues, mix-ups and unnecessary strain on the event team follow. A well-thought-out layout that makes clever use of every corner not only creates extra space, it also makes everyday routines much easier, because everything important is within reach. Planning storage sensibly keeps you organised and saves valuable time. Whether a narrow corridor or a spacious hallway: the right furniture and clever concepts turn almost any space into a practical, welcoming area with order and comfort.
Well-designed furniture systems for maximum order in the hallway
The basis of any successful cloakroom logistics is the right choice of furniture. Closed cupboards keep dust out and hide unsightly clutter, while open shelves allow quick access. In narrow corridors in particular, it pays to look up: vertical solutions use wall space up to the ceiling and keep the floor clear. Anyone looking for a suitable wardrobe to optimise storage ideas should look for adjustable shelves and clothes rails that adapt to changing needs. The right width also matters, so that the wardrobe neither blocks the passage nor leaves unused gaps.
Combining multifunctional furniture cleverly
Benches with built-in storage combine two practical functions in the smallest space: they offer a place to sit and hidden room for all kinds of things. They are a comfortable spot for putting on shoes, and slippers or sports bags disappear underneath. Hook rails and coat racks complement the system and create extra space for jackets and coats without taking up valuable floor space. Wall panels with built-in shelves keep keys, incoming post and small items within reach, so nobody has to search when leaving the house in a hurry in the morning. This combination of benches, coat rails and wall panels gives every item in the entrance area its fixed place, where it can be found quickly. For families with children, several levels are worthwhile so that the little ones can put things away themselves.
Activating hidden niches and gaps
Unused storage space is often hidden in places that seem useless at first glance. The space under the stairs, usually left empty, is particularly well suited to made-to-measure built-in cupboards or practical pull-out shoe racks. Narrow rolling containers fit easily into the tight gaps between wall and door frame that would otherwise remain unused, and can be pulled out when needed. A shelf can even be mounted above the door to store rarely used items. When comparing different furniture offers, you will find suitable ranges at retailers such as vidaXL. Making consistent use of such gaps turns dead corners into valuable storage and noticeably relieves the main furniture.
System and style for a smooth cloakroom
A working storage system depends on clear rules and well-planned zones. If every area is assigned to a number zone or category of items, the cloakroom team finds everything without searching. Experienced home experts offer practical inspiration, for example with hands-on tips on keeping the hallway tidy (in German) that are easy to apply at home. Labelled baskets and transparent boxes add to the overview and stop clutter from spreading again.
A few proven principles help keep the cloakroom tidy in the long term:
Seasonal separation: current clothing within reach, winter jackets stored compactly in summer.
Define fixed zones: shoes, outerwear and accessories each get their own area.
Consider frequency: everyday items at eye level, rarely used ones at the top or bottom.
Sort out regularly: remove clothing that has not been worn for a year and make room.
Light and mirrors to open up the space
Beyond pure function, atmosphere matters too: an inviting room makes arriving and leaving more pleasant every day. Good lighting helps you find dark garments and makes narrow corridors look friendlier. A large mirror on the wardrobe door or the wall makes the room feel deeper and allows a last check before heading out. LED strips under shelves add subtle accents and save electricity. Choosing light colours for furniture and walls noticeably strengthens this effect and creates an inviting mood that enhances the whole entrance area and gives arriving guests a pleasant welcome.
A well-organised cloakroom makes not only everyday life easier, but also the preparation of special occasions. If you store costumes and decorations within reach, for example, you benefit when planning social gatherings. Practical ideas can be found in our tips on how theme parties with costumes and decorations reach a new level. This way, your storage becomes a small control centre for leisure and celebrations.
How to make your cloakroom work every day
Optimising the entrance area is not a one-off project but an ongoing process. Needs change, families grow and new hobbies need extra space. A flexible system that can be extended and rearranged stays useful in the long run. What matters is that the chosen solutions match how the space is really used, not just look good on paper. Anyone who is often on the move and enjoys active leisure time, for example on a husky sledding experience in Switzerland, needs room for special equipment and sturdy winter clothing. Such requirements also belong in careful planning.
In the end, it is the interplay of practical function and personal taste that counts. A cloakroom that creates order and looks good noticeably improves quality of life. Small steps such as a hook or a box often bring the biggest success. Checking regularly which things you really need prevents surplus items from piling up. That way, the entrance area always stays tidy, welcoming and ready for every day.