
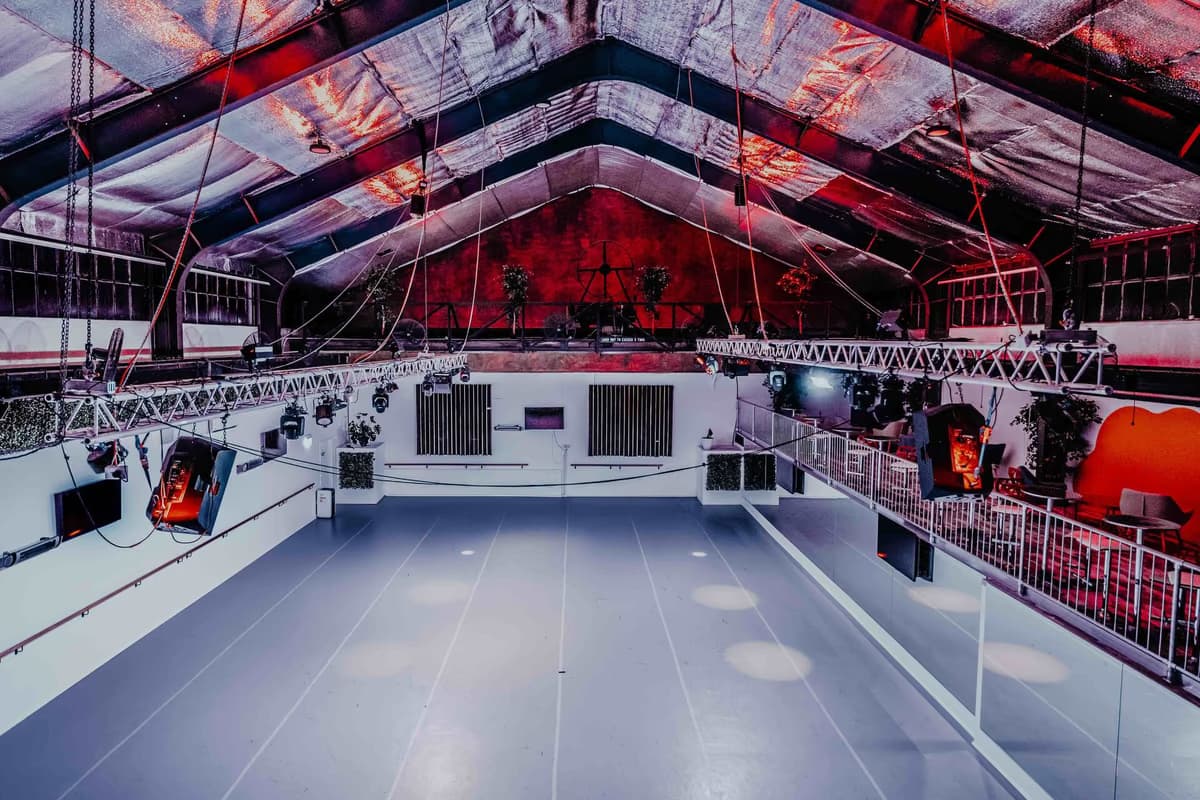
Build your event across our 890 m² Waterloo complex, with three studios, a mezzanine and production infrastructure. Whole-venue configurations accommodate up to 400 standing, 342 theatre-style or 270 banquet guests.
3Danks Waterloo
About us
Warehouse venue for launches, conferences, weddings and productions
Whole-venue arrangements accommodate up to 400 standing guests, 342 theatre-style or 270 for a seated banquet. The Gantry is our main event space, with a 250 m² floor, a 10.4-metre ceiling and a separate 117 m² mezzanine. The mezzanine is not included in the main-floor figure. Its published floor plans include a 270-seat banquet layout, a 190-seat rounds layout, a 164-seat cabaret layout and a 342-seat conference layout; the final setup is agreed for your event.
The Walton Room provides 80 m² near the entrance and opens into a 27-metre foyer. The Ngarra Room offers 112 m² with sprung hardwood flooring, speakers and dimmable lights. These rooms form part of the complex and are not additional whole-venue capacity.
Dry hire lets you choose the caterer, furniture, styling and other suppliers that fit your plans. Professional sound and lighting infrastructure are in place, with a 3.5-metre LED screen available as an optional extra. We welcome site visits so you can check the layout and production requirements with our team.
The venue is wheelchair accessible, with parking available nearby. Amplified music and loud noise must finish by 9.30 pm; plan setup, your programme and pack-down around the agreed booking. One-off hourly studio hire is also available, with separate rates and terms from whole-venue event hire.
Rooms
| Room |  Banquet |  Parliamentary |  Standing |  Circle |  Theater |  U-Shape |  Board |
|---|---|---|---|---|---|---|---|
| The Gantry — Studio A | 270 | – | – | – | 342 | – | – |
| The Walton Room — Studio B | – | – | – | – | – | – | – |
| The Ngarra Room — Studio C | – | – | – | – | – | – | – |
Amenities
What this venue offers
23 features in 6 categories.
Rooms & facilities
4Rooms
3 rooms available
Backstage / artists' dressing room
Space & logistics
Rollstuhlgerecht
Yes
Technology
3Screen / TV
Presentation technology
Lighting system / ambient lighting
Sound, lighting & stage
Sound system
Sound, lighting & stage
Location & arrival
1In the city / village
Position of the Location
Food & drink
1Your choice
Event catering
Venue & atmosphere
8Film / photo / sound studio
Type of location
Arena / Event hall / Fair
Type of location
Factory hall / Industrial area
Type of location
Suitable for
6Film + Photo
Type of event
Wedding
Type of event
Conference / Congress
Type of event
Reviews

Enjoyed the competition hosted here

Great venues ! We had an amazing time there and the place was just much better than expected. Cleaned, reliable, easy to access, and most importantly spacious ! Thanks to the team for their support and quick communication throughout the process.

Did casting and practise for the fashion show there. Great beautiful space with showers and kitchen x

Absolutely love 3 Danks Street. Studios are amazing. Booking is so easy. And the team at 3 Danks go above and beyond. Highly recommend
FAQ
Frequently asked questions
Everything you need to know about your event.
Yes. Our venue operates on a dry-hire basis, allowing you to select your caterer, furniture, styling and other suppliers. Confirm the requirements for your event with our team.
Contact
Location and contact person
Karte wird geladen...
Opening Hours
- Monday
- 08:00–21:30
- Tuesday
- 08:00–21:30
- Wednesday
- 08:00–21:30
- Thursday
- 08:00–21:30
- Friday
- 08:00–21:30
- Saturday
- 08:00–21:30
- Sunday
- 08:00–21:30
Discover more in your region
Find more providers nearby.